













Residential Fire Suppression

Water mist fire suppression for loft conversions and new top floors. Often the route Building Control accepts for open-plan layouts, fitted alongside your build with minimal disruption.

Fire tested to BS EN 14972-17:2025, the new UK standard for home water mist
Our residential water mist system has passed full-scale fire tests to BS EN 14972-17 at the FPA, a UKAS-accredited test house, making us one of the first UK companies to do so. It’s the standard that replaced BS 8458, which gives Building Control and approved inspectors confidence in your fire strategy.
Open-plan fire safety without the fire doors
Keep your open-plan kitchen, loft conversion or living space. Discreet DOME water mist nozzles provide an approved alternative to protected escape routes and can reduce the need for fire doors, subject to Building Control.
80% less water than a domestic sprinkler system
Our DOME Gen 2 nozzle uses around 8 litres per minute, compared with 45 to 60 for a typical sprinkler head. That means less water damage, smaller pipework, and in most homes no water storage tank.
British-designed, made and installed, with Building Control support
We design, manufacture, install and maintain every home water mist system in-house. Our compliance team works directly with Building Control to help get your project signed off.
Adding a loft room puts a new floor above 4.5m, where the rules for escape change. Usually that means a protected stairway with fire doors, which can rule out the open-plan living space many homeowners want.
Building Control can accept a fire suppression system as part of an alternative design. Our water mist system protects the escape route with very little water, can often run from the mains and uses flush heads that blend into the décor.

Two homes with the same floor area can need very different systems. These are the factors we look at first.
A new floor more than 4.5m above ground triggers stricter escape rules, usually a protected stairway.
Removing walls around the stair can break the protected route. Suppression is a common way to make it work.
Your Building Control officer decides what's acceptable, and many ask for a mist system with open-plan designs.
Mains-fed mist avoids a tank, which is hard to fit in most houses.
Heads have to suit finished ceilings, so flush or concealed heads are usually preferred.
First fix happens with plumbing and electrics, second fix after decoration.
Not always. It's usually needed when the design doesn't include a fully protected stairway, for example an open-plan ground floor, and Building Control accepts suppression as the alternative.
Sets escape rules for new floors above 4.5m. Suppression can be part of an alternative, such as keeping an open-plan layout.
Building Control officers agree the fire strategy for your conversion and often ask for a mist system with open-plan designs.
Wales requires sprinklers where a conversion creates a new home. A loft in an existing house usually doesn't.
We install both, so we recommend whichever meets your design standard with the least water and disruption.
Water mist uses very little water, so it can usually run from the mains with no tank. Small pipework fits within floors and walls, and flush heads blend into finished ceilings.
Explore residential water mist →Residential sprinklers to BS 9251 are an alternative, but they usually need larger pipes and often a tank, which is hard to fit in a house. Most loft conversions use mist.
Explore residential sprinklers →We work with your builder and Building Control, agreeing which rooms and areas need protecting. Pipe routes are planned around the build so they're hidden in floors and walls.
First fix happens with the plumbing, second fix and commissioning after decoration, and we provide the certificate Building Control needs for sign-off.
Protection for the stair and open-plan areas.
Routes in floors and walls, planned with your builder.
Heads that blend into finished ceilings.
Commissioning certificate for Building Control.
Which standard applies depends on the system, the building and, often, Building Control.
Escape rules for new floors above 4.5m, including alternative designs.
The European fire test standard for residential water mist. Our SmartMist DOME™ residential water mist system has met the performance criteria of the BS EN 14972-17 open room fire test (3.5 m room height) at the FPA, a UKAS-accredited fire test laboratory.
The former UK residential water mist standard, withdrawn by BSI in July 2025 and replaced by BS EN 14972-17.
The European standard for water mist design, installation, inspection and maintenance. Every SmartMist water mist installation is designed to it.
Code of practice for sprinkler systems in domestic and residential occupancies.
This page explains typical requirements. It isn't a fire strategy or design specification.
Tested to BS EN 14972-17:2025 at the FPA
Our SmartMist DOME™ residential water mist system met the performance criteria of the open room fire test (3.5 m room height) at the FPA's UKAS-accredited fire test laboratory. Every installation is designed to BS EN 14972-1.
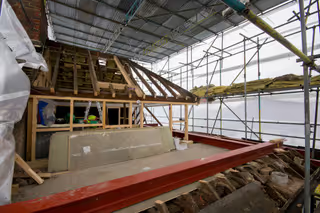
Loft Conversion, London
Our client embarked on a significant home development project in Wimbledon, transforming their loft, previously used for storage, into a fully functional living space with an en-suite bathroom.
While the Building Control Officers had approved the development, they required the installation of a mist system for enhanced fire safety. Familiar with SmartMist's reputation and quality of work through previous installations, they recommended our system to the homeowner.
Send drawings and the fire strategy. We'll confirm the likely system and design standard.
Layouts, hydraulic calculations and documents for Building Control and your warranty provider.
Planned around your build programme or residents.
Testing, handover pack and a maintenance plan from day one.
Residential systems need an annual service, plus the simple owner checks the design standard sets. We check pumps, valves and heads, and keep the records Building Control, landlords and insurers expect. We also maintain systems installed by other contractors.
Service & maintenance plans →Most projects are quoted after a drawing review.
Read our cost guide →Not always. It's usually needed when the design doesn't include a fully protected stairway, for example an open-plan ground floor. Your Building Control officer decides, and many accept a water mist system as the alternative.
Often, yes. Building Control can accept fire suppression as part of an alternative design, and a mist system is one of the most common routes.
Usually not. Water mist uses very little water and can normally run from the mains. We check your pressure and flow first.
Pipework goes in at first fix with the plumbing and electrics, and the heads are fitted and commissioned after decoration. We provide the certificate Building Control needs for sign-off.
No. BSI withdrew BS 8458:2015 in July 2025 and replaced it with BS EN 14972-17, the European fire test standard for residential water mist.
Our SmartMist DOME™ residential water mist system has met the performance criteria of the BS EN 14972-17:2025 open room fire test (3.5 m room height) at the Fire Protection Association (FPA), a UKAS-accredited fire test laboratory, and every installation is designed to BS EN 14972-1. If you have an existing system, keep it serviced and speak to us before any alterations or extensions.
Yes. Our SmartMist DOME™ residential water mist system has met the performance criteria of the BS EN 14972-17:2025 open room fire test (3.5 m room height) at the Fire Protection Association (FPA), a UKAS-accredited fire test laboratory. Every installation is also designed to BS EN 14972-1, the European standard for water mist design, installation, inspection and maintenance.
BS EN 14972-17 replaced the previous UK residential water mist standard, BS 8458, which BSI withdrew in July 2025. See our full fire test and certification record.
No, that is a myth. Only the nozzle where the frangible bulb breaks will be activated, in the unfortunate event of a fire.
No. Smoke does not trigger the nozzle. The bulb inside each nozzle only breaks with direct heat from a fire, at 57°C (135°F).
A nozzle near an oven won't be set off by opening the oven door, because the heat disperses quickly into the room.
Yes, misting systems use fine water droplets that reduce fire damage without excessive water exposure, making them safe for electronics and furniture.
Send what you have. These help us quote faster:
Or call 0330 113 5900

