














Residential Fire Suppression

Water mist and sprinkler systems for hospitals, mental health units and healthcare buildings. Designed around HTM 05-02 and your fire strategy, and installed without disrupting patient care.

Water mist or sprinklers: independent advice, design and installation
As a commercial fire suppression specialist, we design and install both water mist and sprinkler systems, so we can recommend what actually suits your building, budget and fire strategy.
LPCB-certified water mist nozzles and in-house compliance expertise
Our commercial water mist systems use LPCB-certified nozzles. Our in-house compliance team prepares statements of equivalence and works directly with fire engineers, approved inspectors and fire authorities.
Full BIM coordination in Revit and AutoCAD
We coordinate fire suppression design with M&E and other services using BIM, cutting clashes on site and helping consultants and main contractors keep projects on programme.
UK water mist manufacturer with nationwide installation
We’re a SafeContractor-approved, British manufacturer of water mist fire suppression systems, supplying, installing and maintaining commercial systems across the UK through our accredited network.
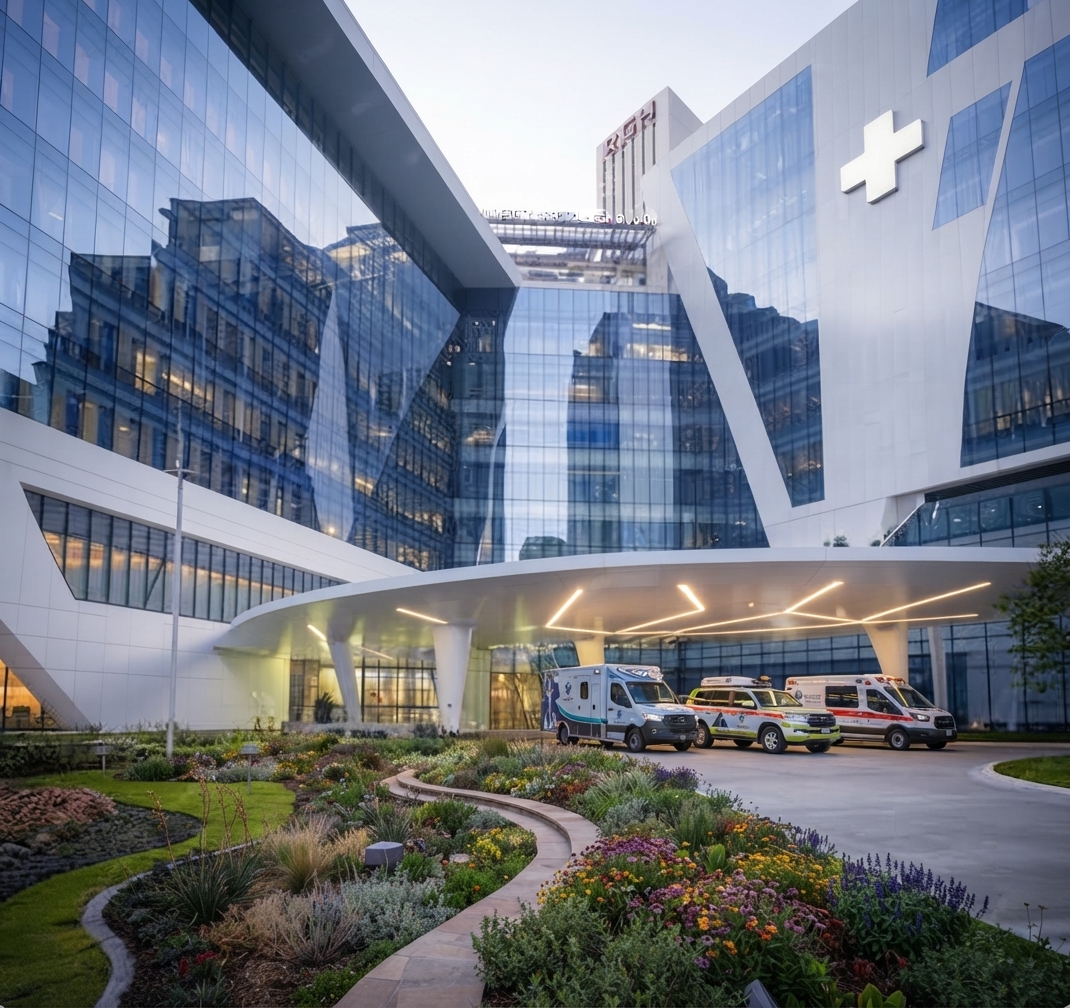
Hospitals can't simply evacuate. Many patients can't move without help, so healthcare buildings rely on containing a fire and moving people horizontally to a safe area. Suppression that controls a fire early buys that time.
SmartMist offers full design, installation, commissioning and servicing of accredited water mist suppression for hospitals and healthcare buildings, carried out by our in-house fire technicians across England, Scotland and Wales. Only the heads nearest the fire activate, the system runs quietly, and semi-concealed heads suit mental health settings where tamper resistance matters.
Two sites with the same floor area can need very different systems. These are the factors we look at first.
Healthcare buildings use progressive horizontal evacuation. Suppression helps keep a fire small while patients are moved.
Heads and pipework need to be tamper-resistant and suitable for ligature-reduced environments.
Water damage to theatres, imaging and clinical equipment is costly. Mist limits the water used.
Hospitals never close. Work has to be phased around clinical activity and infection control.
Generators and plant rooms keep the hospital running in an emergency, and need their own protection.
Approved Document B expects sprinklers in buildings with a storey over 30m, which includes many hospital blocks.
Not in every case. HTM 05-02 asks designers to consider sprinklers throughout or in specific areas, and they're required in buildings with a storey over 30m.
Firecode guidance for the design of healthcare premises in England. It expects designers to consider the benefits of sprinklers throughout a building or in specific areas.
Requires sprinklers throughout buildings with a top storey more than 30m above ground, and sprinklers can reduce compartment and evacuation constraints.
The Regulatory Reform (Fire Safety) Order 2005 requires a fire risk assessment, which must reflect patients' dependency and evacuation needs.
We install both, so we recommend whichever meets your design standard with the least water and plant space.
High-pressure water mist uses far less water than traditional sprinklers, protecting clinical equipment and helping wards return to use sooner. Smaller tanks and pipework save plant space, and semi-concealed, tamper-resistant heads suit mental health units.
Explore commercial water mist →Sprinklers to BS EN 12845 or LPC Rules are often specified for new hospital buildings and tall blocks. Where your fire strategy calls for sprinklers, we design and install them, and coordinate them with compartmentation and evacuation strategy.
Explore commercial sprinklers →Healthcare systems are designed with your estates team and fire engineer, around the building's fire strategy and HTM 05-02. We plan phasing around clinical activity, infection control and access restrictions.
Our in-house team installs, commissions and trains your staff, and provides servicing and 24/7 support afterwards.
Work planned around wards and clinical activity.
Semi-concealed heads for mental health settings.
Protection for critical power and plant rooms.
Low-noise systems suited to patient areas.
Which standard applies depends on the system, the building and, often, your insurer.
NHS Firecode guidance on fire safety in the design of healthcare premises.
Building Regulations fire safety guidance, including the 30m sprinkler threshold.
Automatic sprinkler design, installation and maintenance.
Design, installation and maintenance framework for water mist systems.
Requires a suitable fire risk assessment for the premises.
This page explains typical requirements. It isn't a fire strategy or design specification.
UK designed and built
Water mist and sprinkler systems
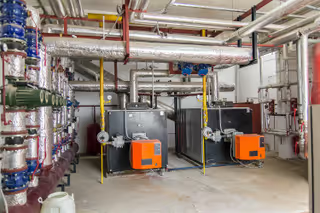
Hospital, Generator, London
In a significant refurbishment project, a prestigious private hospital in St Johns Wood upgraded its critical infrastructure, including the installation of a new diesel generator. SmartMist was chosen to equip the generator with a state-of-the-art water mist fire suppression system, ensuring the highest level of fire safety for the hospital’s crucial power source.
Send drawings and the fire strategy. We'll confirm the likely system and design standard.
Layouts, hydraulic calculations and documents for your insurer and Building Control.
Planned around your build programme or operating hours.
Testing, handover pack and a maintenance plan from day one.
Commercial systems need an annual service, plus the routine owner checks the design standard sets. We test pumps and valves, check heads and nozzles for damage and obstruction, and provide the service records insurers expect. We also maintain systems installed by other contractors.
Service & maintenance plans →Most projects are quoted after a drawing review.
Read our cost guide →Not in every case. HTM 05-02 asks designers to consider sprinklers throughout a building or in specific areas, and Approved Document B requires them in buildings with a storey more than 30m above ground. Your fire strategy will set out where they're needed.
Yes. We phase work around wards and clinical activity, follow infection control requirements and work with your estates team throughout.
Yes. Semi-concealed, tamper-resistant heads and discreet pipework suit mental health and secure settings.
Yes. We installed a water mist system on a new diesel generator at a private hospital in St John's Wood, fitted into a refurbished plant room without disrupting the hospital.
Yes. We offer a full service including design, installation, commissioning, scheduled maintenance, compliance checks, and emergency support.
Yes. We can inspect, upgrade, and maintain existing mist or sprinkler systems to bring them in line with current regulations and performance expectations.
Our commercial water mist systems are designed to BS EN 14972-1, and our commercial sprinkler systems to BS EN 12845.
For residential projects, our sprinklers are designed to BS 9251. Our SmartMist DOME™ residential water mist system has met the performance criteria of the BS EN 14972-17:2025 open room fire test (3.5 m room height) at the FPA, a UKAS-accredited fire test laboratory, and every installation is designed to BS EN 14972-1. We also work to project and insurer requirements.
We assess your fire strategy, occupancy type, building design, and water supply. Based on this, we may recommend high-pressure mist, low-pressure mist, wet or dry sprinkler systems, or a hybrid approach.
We recommend annual servicing in line with BS 9251, BS EN 14972-1 or BS EN 12845, depending on the system type. In high-risk or heavily used environments, more frequent checks may be required.
Yes. SmartMist offers both advanced water mist systems and traditional commercial sprinkler systems. We recommend the most suitable option based on your building’s fire strategy, layout, risk profile, and water supply.
Yes, fire sprinkler systems can be retrofitted into most commercial buildings. However, factors such as ceiling space, water supply, and pipe routing must be considered. Retrofitting is often recommended for older buildings, hotels, offices, and apartment blocks to enhance fire safety without major structural changes.
Send what you have. These help us quote faster:
Or call 0330 113 5900

